


214 9th ST NW
NAPLES, FL 34120
$1,650,000
Active
Beds
4
Baths
3.5
(3F 1H)
Living Area (sqft)
2,998
Year Built
2015
Description
Luxury Resort Living & Privacy at Its Best! Located on 2.73 Acres in The Estates, Experience the epitome of privacy, luxury, and convenience in this exceptional estate. Nestled on 2.73 acres of meticulously landscaped grounds, this home is a true oasis, offering the finest in modern living combined with ultimate privacy. The fully automated, state-of-the-art security system, two gated entryways, ensures privacy and security while offering ease of access without HOA restriction. A 30x40 detached metal storage building, fully insulated, provides ample space for all your toys, tools, or additional storage needs. Enjoy year-round comfort with two new AC units 2026 , each with a custom thermostat in each bedroom for personalized climate control. The home features an electrical panel connection for a generator, ensuring you're prepared for any situation. The automated irrigation system keeps the lush landscaping pristine with minimal effort. The stunning Interior features High trey ceilings and custom details throughout creating an open, airy ambiance. The spacious formal dining room is perfect for hosting gatherings in style, and the chef-inspired kitchen is a true highlight, featuring granite countertops, stainless steel appliances, and a large central island—ideal for meal prep or casual entertaining. The luxurious master bedroom offers an expansive retreat with custom closets and a spa-inspired master bath with granite countertops, and a walk-in shower. All bedrooms feature custom closets, TWO MASTER ROOM offering generous storage space and a personalized touch. Elegant porcelain tile runs seamlessly through the home, offering a stylish, low-maintenance flooring solution that complements the overall design. The entire home is wired for SONOS surround sound, both inside and out, ensuring you enjoy your favorite music in every room, including the pool area. Step into your personal paradise with a luxurious swim-up Bar pool, a fully equipped outdoor kitchen, and a Tiki area perfect for entertaining or simply unwinding in style. and expansive outdoor amenities make this a one-of-a-kind property, reverse osmosis and more. This stunning estate offers the ideal balance of luxury, convenience, and privacy. Whether you're hosting friends in your resort-style backyard, retreating to the sanctuary of your master suite, or enjoying the high-end finishes throughout, this property provides the lifestyle you've always dreamed of.
Property Details
MLS Area
—
Property Type
Residential
/ Single Family Residence
Listing Type
sale
Listing ID
2026029129


Listing courtesy of
Kingdom Realty Services LLC
MLS #2026029129
The source of this real property information is the copyrighted and proprietary database compilation of the M.L.S. of Naples, Inc. Copyright 2026 M.L.S. of Naples, Inc. All rights reserved. The accuracy of this information is not warranted or guaranteed. This information should be independently verified if any person intends to engage in a transaction in reliance upon it.
IDX information is provided exclusively for consumers' personal, non-commercial use and may not be used for any purpose other than to identify prospective properties consumers may be interested in purchasing. Information deemed reliable but not guaranteed to be accurate. Listing information updated daily.
Data last updated July 9, 2026 5:30 PM ET.
Location
Features
Appliances
6
items
- Dishwasher
- Washer
- Microwave
- Cooktop
- Refrigerator/ Icemaker
- Grill Other
Architectural Style
2
items
- Contemporary
- Single Family
Association Amenities
1
item
- None
Construction Materials
2
items
- Stucco
- Concrete Block
Cooling
1
item
- Central Electric
Door Features
1
item
- French Doors
Exterior Features
4
items
- Storage
- Outdoor Shower
- Open Porch/Lanai
- Outdoor Kitchen
Fencing
1
item
- Fenced
Fireplacefeatures
1
item
- Outside
Flooring
1
item
- Tile
Foundation Details
1
item
- Concrete Block
Heating
1
item
- Central Electric
Interior Features
12
items
- Pantry
- Closet Cabinets
- Fire Sprinkler
- Walk In Closet(S)
- Smoke Detectors
- Window Coverings
- Cathedral Ceiling(S)
- French Doors
- Tray Ceiling(S)
- Custom Mirrors
- Multi Phone Lines
- Wired For Sound
Lot Features
1
item
- Oversize
Otherstructures
3
items
- Storage
- Gazebo
- Outdoor Kitchen
Parking Features
1
item
- Attached
Patioandporch Features
1
item
- Patio
Pets Allowed
1
item
- Yes
Pool Features
2
items
- Concrete
- Below Ground
Roof
1
item
- Tile
Security Features
2
items
- Smoke Detector(S)
- Fire Sprinkler System
Structure Type
1
item
- House
View
1
item
- Trees/ Woods
Water Source
1
item
- Well
Window Features
1
item
- Window Coverings
3D View
Similar Properties
See all listings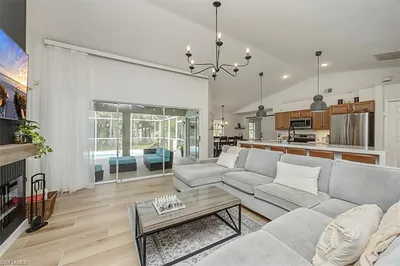
361 9th ST NW
$699,900
2 bd • 2 ba
• 1509 Square Feet
Courtesy of John R Wood Properties
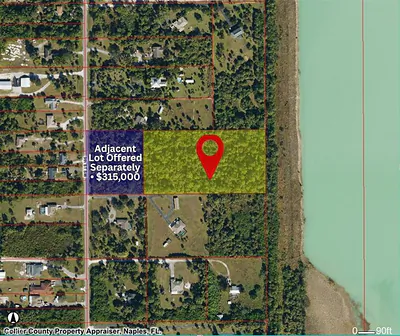
002 9th St SW
$700,000
Courtesy of Realty One Group MVP
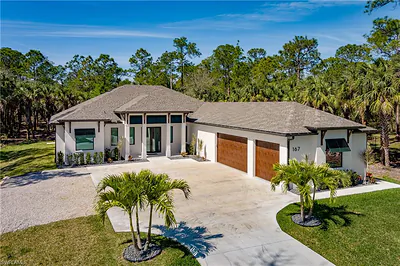
167 9th ST SW
$1,225,000
4 bd • 4 ba
• 2582 Square Feet
Courtesy of Waterfront Realty Group Inc
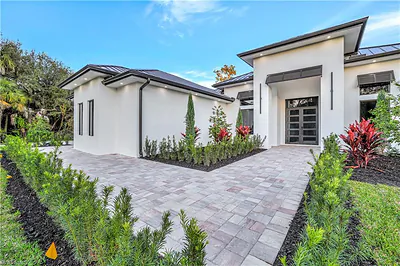
264 13TH ST NW
$1,875,000
4 bd • 5 ba
• 3406 Square Feet
Courtesy of John R Wood Properties
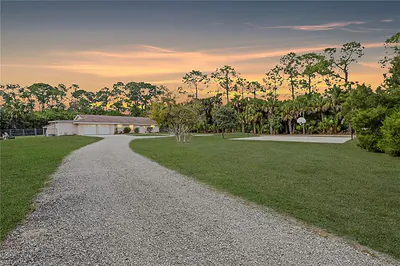
501 11th ST NW
$899,900
3 bd • 2 ba
• 1888 Square Feet
Courtesy of Florida's Realty Specialists
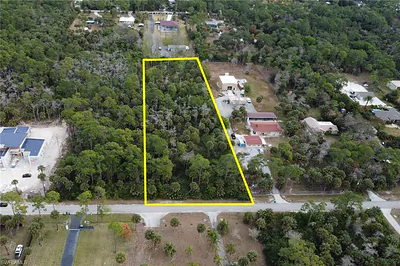
320 3rd ST NW
$375,000
Courtesy of Starlink Realty, Inc
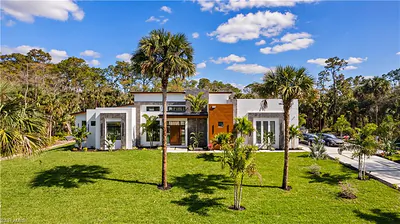
390 3rd ST NW
$2,999,999
3 bd • 4 ba
• 4000 Square Feet
Courtesy of Realty One Group MVP
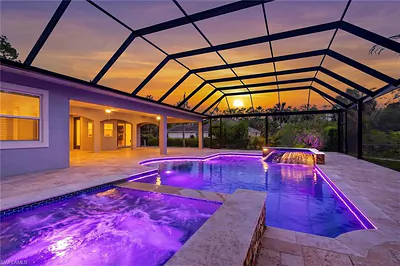
333 5th ST SW
$1,039,000
4 bd • 3 ba
• 2206 Square Feet
Courtesy of KW Elevate Luxury